You are viewing all listings NH Condos with 2 Bedrooms between $0 and $30000000 dollars.
Under Contract
![Peterborough NH Condo for sale $$649,000 $256 per sq.ft.]()
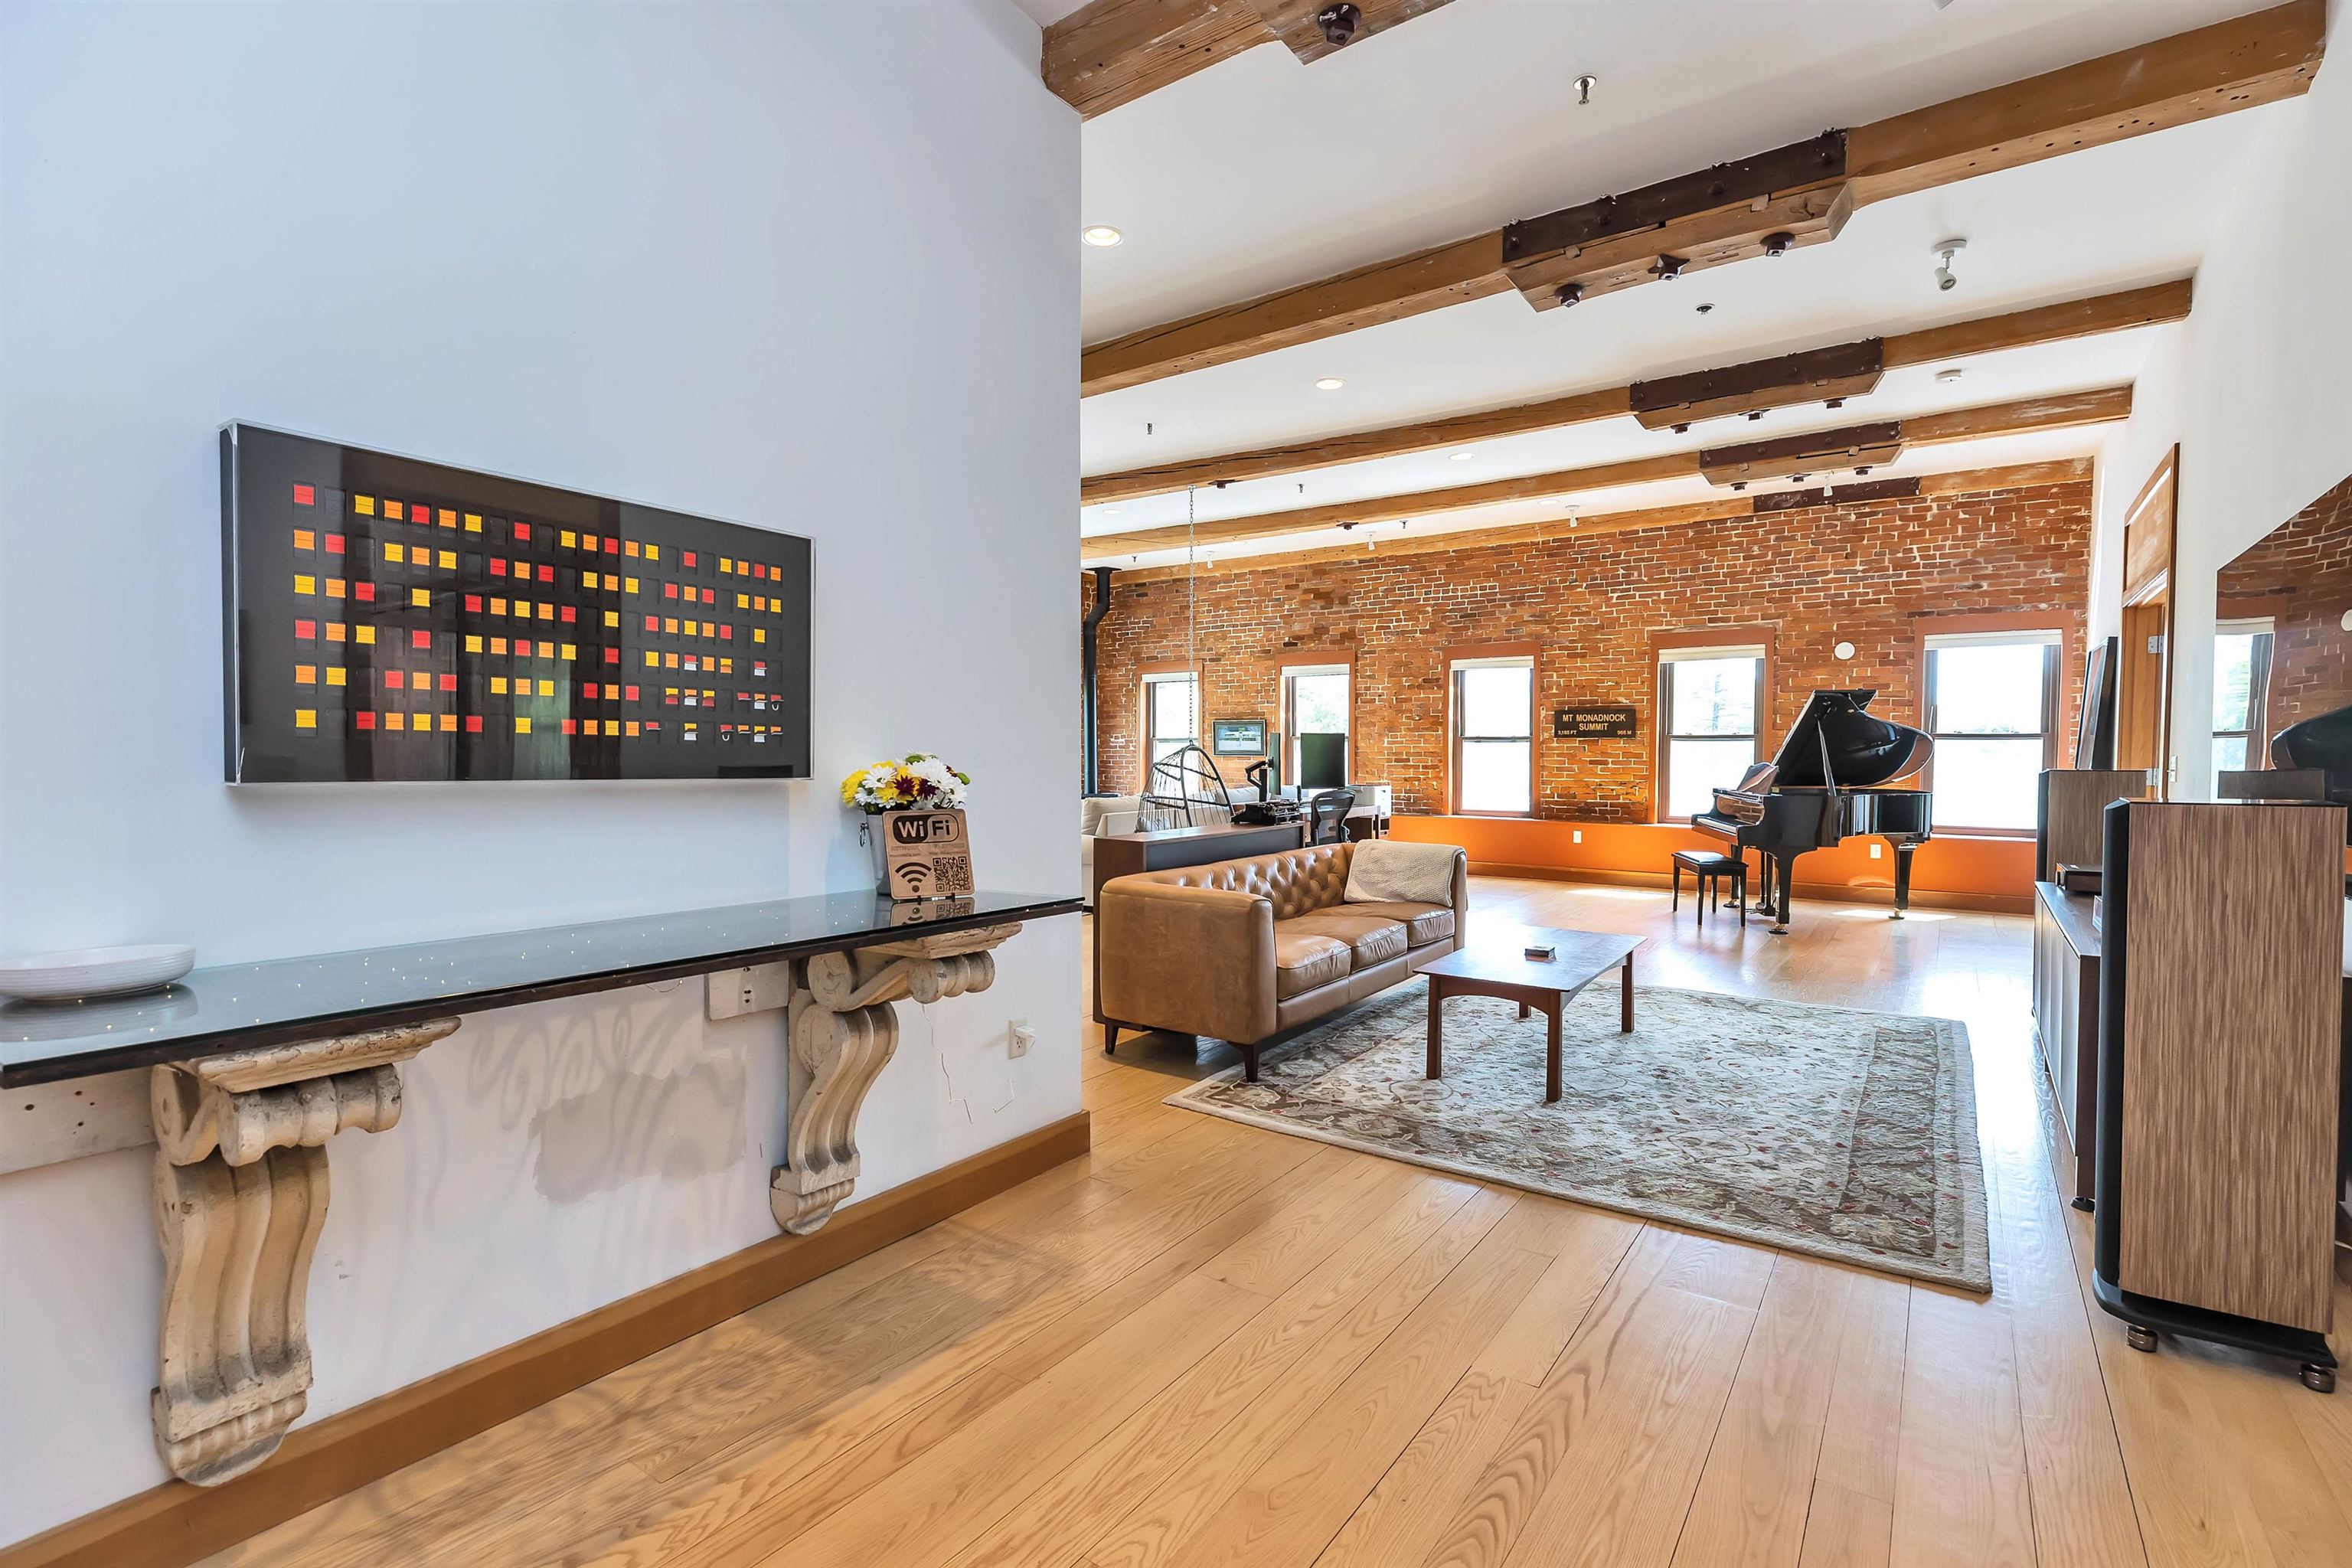
$649,000 $256 per sq.ft. Peterborough NH Condo »
2 Beds | 1 Baths | Total Sq. Ft. 2538Monday Jun 10, 2024
Description: Welcome to your luxurious riverside retreat in the lovely town of Peterborough! This exquisite condo boasts soaring ceilings that fill the space with natural light, creating an airy and inviting atmosphere. Enjoy stunning views of the tranquil river from the balcony or your expansive open concept living area that incorporates the kitchen and dining area. The perfect space for entertaining, yet offers the ultimate in relaxation and comfort. The Primary suite is spacious, but cozy and you'll look forward to relaxing after a day of enjoying all that the Monadnock region has to offer. A guest bedroom, large hall closets and stainless-steel kitchen with Viking range and Granite countertops adds to the appeal of this charming unit. The 2-car garage along with an additional storage area in the lower level are certainly added bonuses as well! Just moments from Peterborough center, indulge in the convenience of fine dining, boutique shopping, and a vibrant calendar of town events and festivals. The property grants direct access to the scenic rail trail, perfect for leisurely walks to town or exhilarating bike rides. Experience carefree condo living combined with the charm of Peterborough's bustling community and easy access via rte. 101 to both Manchester and Boston airports. See MLS Property & Listing Details & 31 images.

$269,900 $174 per sq.ft. Plymouth NH Condo »
Price Change! Reduced by $5,000 down 2% on August 14th 2026
2 Beds | 3 Baths | Total Sq. Ft. 1547
Thursday Mar 26, 2026
Description: The voters of Plymouth recently voted in the Tenney Mountain Overlay District to enable Tenney to proceed into the future. This could be a good opportunity to be a part of that future growth. A further bonus is that the builder's error has created this one-of-a-kind townhouse at Tenney Mtn Ski Area, with several hundred extra square feet of living space than your typical Tenney condo. This unit is in move-in condition. Features include a first-floor primary bedroom with its own full bathroom and a first-floor laundry. On the second floor is an additional bedroom and loft, sharing a full bath. The loft could easily be converted into a third bedroom. Unwind after a long day of activities in front of the cozy, wood burning fireplace. Enjoy the open concept living-dining room, large kitchen with modern appliances and a large sliding glass door with views of the slopes. Ski-in, ski out, it's on the Bunny Slope! Perfect for a year-round or vacation home. Priced below assessed value. See MLS Property & Listing Details & 29 images.

$289,900 $212 per sq.ft. Plymouth NH Condo »
2 Beds | 3 Baths | Total Sq. Ft. 1370Monday Mar 23, 2026
Description: **Price improvement!** BEST VALUE FOR A FULLY RENOVATED TOWNHOME ON TENNEY MOUNTAIN! Unit H-5. Turnkey Ski-to-Door Townhome | Fully Renovated | STR-Friendly Investment Opportunity. Experience the perfect blend of mountain living and modern comfort with this turnkey, fully renovated ski-to-door townhome with strong short-term rental potential at Tenney Mountain. This 2-bedroom, 2.5-bath unit has been completely updated with a brand-new kitchen featuring quartz countertops, modern cabinetry, and new appliances, along with renovated bathrooms and updated fixtures throughout--offering a true move-in ready experience with no work needed. Designed for both personal enjoyment and investment, the highly desirable open concept layout includes two spacious bedrooms, each with its own ensuite bathroom, plus an additional half bath--ideal for maximizing guest comfort and rental appeal. This home is fully updated and ready for immediate use or income generation. Enjoy true ski-to-door access as the slopes take you to your new home. In the warmer months, take advantage of nearby hiking, mountain biking, easy access to the White Mountains, Newfound Lake and other local attractions, making this a true four-season destination. Investor opportunity: Short-term rentals are permitted, and the combination of location, layout, and turnkey condition makes this property well-positioned to capture strong seasonal demand. The association has planned exterior improvements which will further enhance the property's overall appearance and value. Whether you're looking for a low-maintenance getaway, a full-time residence, or an income-producing investment, this is the perfect updated and move-in ready option available at Tenney Mountain. See MLS Property & Listing Details & 20 images.

$305,000 $230 per sq.ft. Plymouth NH Condo »
2 Beds | 2 Baths | Total Sq. Ft. 1324Wednesday Jul 22, 2026
Description: Enjoy convenient Condo living in one of Plymouth's most desirable communities at Blueberry Hill Road. This well-maintained 2-bedroom, 2 full-bathroom second-floor unit offers a bright and open layout enhanced by tall ceilings and abundant natural light. The thoughtfully designed floor plan provides comfortable living with generous storage throughout, while the covered balcony off the living room offers the perfect spot to enjoy your morning coffee or unwind after a day of exploring the White Mountains. You will find the primary ensuite with walk-in closet on one end, and the guest bedroom and other full bath on the other. The open concept kitchen and living area anchor the space, with ideal access to laundry right off the kitchen. Another bonus is your own garage; park your vehicle and still have plenty of room for gear storage or a workshop space. Quarterly fee's cover cable/internet, trash, water/sewer, landscaping, and snow removal. Roof and siding were recently completed as well as maintenance to the road. Convenient location with quick access to I-93, just minutes to Plymouth State University, Speare Hospital, shopping, and restaurants. Endless recreation options are close by in the White Mountain National Forest and Lakes Region. Schedule a private showing and see for yourself! See MLS Property & Listing Details & 39 images.
Under Contract
![Putney VT Condo for sale $$275,000 $183 per sq.ft.]()
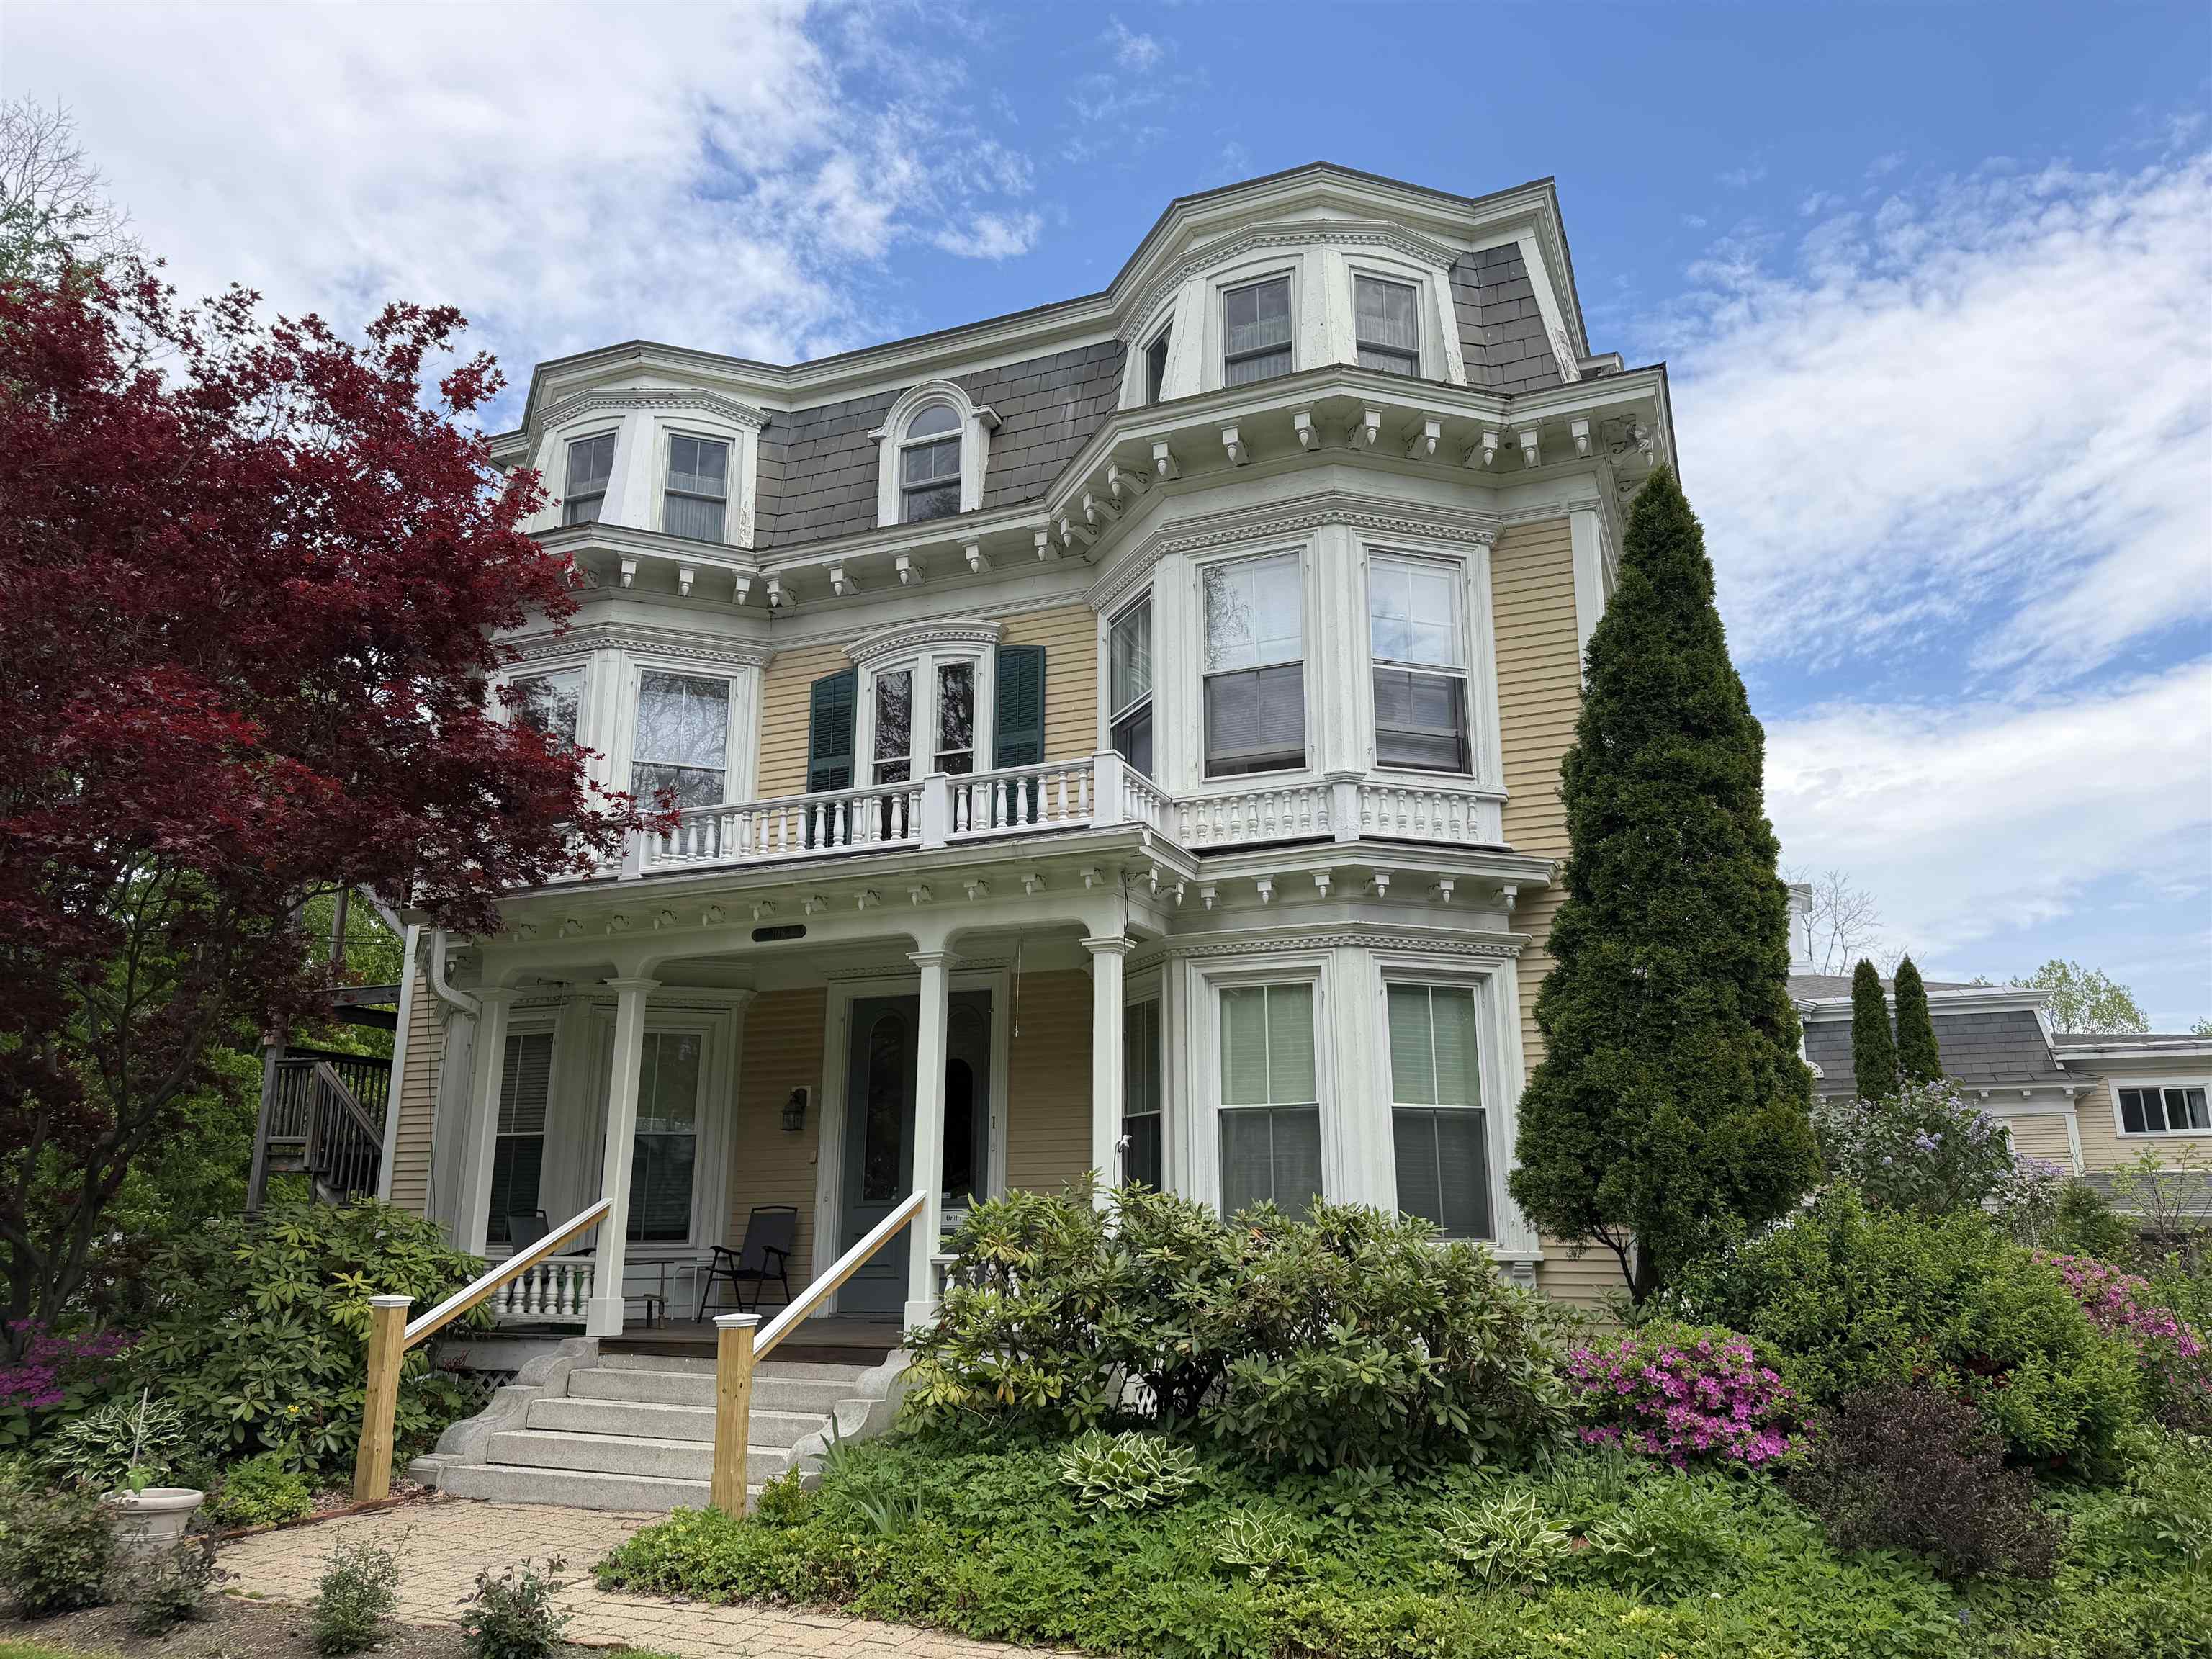
$275,000 $183 per sq.ft. Putney VT Condo »
Price Change! Reduced by $75,000 down 27% on July 6th 2026
2 Beds | 1 Baths | Total Sq. Ft. 1500
Saturday Mar 7, 2026
Description: Bright, airy, and full of personality, this charming two-bedroom, one-bathroom condo in the Village of Putney offers comfort, style, and convenience. Ideally located just minutes from I-91 and close to Putney's vibrant downtown shops, cafés, and everyday amenities, this condo offers easy access to village life. Inside, natural light fills the thoughtfully designed space, highlighting dreamy wallpaper and artistic touches throughout. The customized modern kitchen is both stylish and functional, complemented by a beautifully updated bathroom. Built-in bookshelves create a warm, character filled living area, perfect for curling up with a book beside the cozy Jotul gas stove. Both bedrooms offer comfortable retreats, complemented by generous closet space and additional storage within the building. A covered carport provides convenient protected parking year-round. Best of all, step outside onto your private deck perched above the town- an ideal spot for morning coffee, sunset unwinding, or simply enjoying the peaceful village setting. A rare blend of creativity, comfort, and location, this Putney condo is ready to welcome you home. Open House Sunday March 15 10am-1pm See MLS Property & Listing Details & 49 images.
Under Contract
![Rindge NH Condo for sale $$459,900 $400 per sq.ft.]()

$459,900 $400 per sq.ft. Rindge NH Condo »
2 Beds | 2 Baths | Total Sq. Ft. 1151Wednesday Jun 10, 2026
Description: Welcome to Rindge Estates Condominiums on Willow Lane. Part of a small and growing condo community, this unit is one of four homes in the current building. An additional phase is now under construction and expected to be completed in early fall, offering both end units and middle units, with one of the units featuring a walkout lower level. Enjoy low-maintenance living in this beautifully designed ranch-style condo, located just minutes from shopping, restaurants, the Massachusetts border, and direct access to the rail trail. Set in a quiet community, this thoughtfully planned home offers single-level living with modern finishes and an open-concept layout perfect for both relaxing and entertaining. Step inside to find a spacious living area with cathedral ceilings and a cozy propane fireplace as the focal point. The kitchen is a standout, featuring quartz countertops, stainless steel appliances, a drawer-style microwave, and a propane cooktop -- all open to the dining and living spaces for effortless flow. Just off the dining area, a sliding door leads to a private deck overlooking a spacious backyard, providing a great space for outdoor dining or relaxing. The home offers two generous bedrooms and two full bathrooms, including a primary suite with a walk-in closet and a beautifully tiled shower. Additional conveniences include an attached two-car garage, first-floor laundry, central air conditioning, and energy-efficient construction. Whether you're downsizing, looking for ease of living, or seeking a well-located home near the NH/MA border with convenient access to commuter routes, recreational trails, and everyday amenities, this condo delivers comfort, style, and convenience in one attractive package. Open house Saturday August 8th from 11am to 1pm See MLS Property & Listing Details & 43 images.
New Listing!
![Rindge NH Condo for sale $$480,000 $417 per sq.ft.]()

$480,000 $417 per sq.ft. Rindge NH Condo »
2 Beds | 2 Baths | Total Sq. Ft. 1151Thursday Aug 13, 2026
Description: Under construction! Enjoy low-maintenance living in this beautifully designed ranch-style condo, located just minutes from shopping, the Massachusetts border, and direct access to the rail trail. Set in a quiet community, this thoughtfully planned home offers single-level living with modern finishes and an open-concept layout perfect for both relaxing and entertaining. Step inside to find a spacious living area with cathedral ceilings and a generous living room as the focal point. The kitchen features quartz countertops and stainless steel appliances, all open to the dining and living spaces for effortless flow. Just off the dining area, a sliding door leads to a private deck overlooking a spacious backyard, offering plenty of room to enjoy outdoor dining or quiet mornings. The home offers two generous bedrooms and two full bathrooms, including a primary suite with a walk-in closet and step-in tile shower. Additional conveniences include an attached two-car garage and first-floor laundry. Part of a small condo community, this unit is one of four in the new four-unit building under construction. Whether you're downsizing, looking for ease of living, or seeking a well-located home near the NH/MA border, this condo delivers comfort, style, and convenience all in one. Photos are reasonable facsimiles Model Home Available to View at 41 Willow Lane, Rindge, NH. Visit the completed model home to experience the quality, layout, and available finishes featured in this to-be-built home. Buyers may choose from a variety of available options and upgrades to customize the home to their liking. Open house Saturday, August 22nd from 10:30pm to 12pm at 41 Willow Lane See MLS Property & Listing Details & 42 images.
Under Contract
![Rindge NH Condo for sale $$499,000 $434 per sq.ft.]()

$499,000 $434 per sq.ft. Rindge NH Condo »
2 Beds | 2 Baths | Total Sq. Ft. 1151Thursday Jun 25, 2026
Description: To be built- Pictures are reasonable facsimile - Model home available to see. Enjoy low-maintenance living in this beautifully designed ranch-style condo, located just minutes from shopping, the Massachusetts border, and direct access to the rail trail. Set in a quiet community, this thoughtfully planned home offers single-level living with modern finishes and an open-concept layout perfect for both relaxing and entertaining. Step inside to find a spacious living area with cathedral ceilings and a cozy propane fireplace as the focal point. The kitchen is a standout, featuring quartz countertops, stainless steel appliances, a drawer-style microwave, and a propane cooktop- all open to the dining and living spaces for effortless flow. Just off the dining area, a sliding door leads to a private deck overlooking a spacious backyard, offering plenty of room to enjoy outdoor dining or quiet mornings.The home offers two generous bedrooms and two full bathrooms, including a primary suite with a walk-in closet and a tiled shower. Additional conveniences include an attached two-car garage and first-floor laundry.Part of a small condo community, this unit is one of four in the last building to be constructed. This unit will also feature a walk out basement. Whether you're downsizing, looking for ease of living, or seeking a well-located home near the NH/MA border, this condo delivers comfort, style, and convenience all in one. Open house Sunday July 19th from 12pm- 2pm, hosted at 41 Willow Lane, Rindge, NH. Visit the completed model home to experience the quality, layout, and finishes featured in this to-be-built home. See MLS Property & Listing Details & 43 images.

$279,000 $200 per sq.ft. Rutland City VT Condo »
2 Beds | 2 Baths | Total Sq. Ft. 1395Tuesday Jun 30, 2026
Description: The Sycamore Inn -- A Piece of Vermont History, Reimagined for Modern Living Rich in history and timeless appeal, The Sycamore Inn occupies part of the stately mid-1800s residence once known as the Governor's Mansion. Thoughtfully restored into a limited collection of condominium homes in the early 1980s, it preserves the craftsmanship and architectural character of its era while offering the comforts and conveniences of modern living. Opportunities to own within this iconic Rutland landmark are rare. Perfectly positioned on the first floor, Unit #2 offers both front and rear private entrances for everyday convenience. Step inside and be welcomed by soaring cathedral ceilings, remarkable period woodwork, and oversized windows that fill the home with natural light. Recently refinished hardwood floors extend throughout the main living areas, creating a warm and inviting atmosphere. The beautifully updated kitchen serves as the heart of the home, featuring an oversized granite island perfect for gathering, abundant cabinetry, space for a full dining table, and a striking arched built-in buffet that blends timeless character with everyday function. Two spacious bedrooms, a large full bath, and a private en suite half bath provide a comfortable and thoughtfully designed floor plan. Custom closet systems, abundant storage, an in-unit washer and dryer, and a fully enclosed private basement storage area offer conveniences rarely found in historic homes. Located in the heart of Rutland City, you'll enjoy the convenience of walking to downtown restaurants, shops, parks, and everyday services. Just a short drive away are Killington and Pico ski resorts, the lakes of Bomoseen and St. Catherine, scenic hiking trails, and year-round outdoor recreation that make Vermont living so desirable. Historic elegance. Modern convenience. A home with a story all its own. Schedule your private showing today--Be sure to ask for the property video. Open House Friday July 3rd, 1pm to 2:30pm See MLS Property & Listing Details & 32 images.

$325,000 $287 per sq.ft. Rutland Town VT Condo »
2 Beds | 2 Baths | Total Sq. Ft. 1134Thursday Jul 30, 2026
Description: Welcome to this well-maintained and updated 2-bedroom, 1½-bath condo in desirable Rutland Town, offering comfortable, low-maintenance living. The thoughtfully designed floor plan features a first-floor bedroom, a ¾ bathroom, and convenient first-floor laundry, making everyday living easy. Relax in the inviting three-season porch, perfect for enjoying your morning coffee or unwinding at the end of the day. Upstairs, you'll find a spacious second bedroom, a dedicated office or flex space ideal for working from home or hobbies, and a convenient half bath. With the HOA handling exterior maintenance, you can enjoy a worry-free lifestyle and spend more time doing what you love. Whether you're looking to downsize, purchase your first home, or enjoy easy condo living, this updated Rutland Town property is ready to welcome you home. See MLS Property & Listing Details & 18 images.
Under Contract New Listing!
![Rutland Town VT Condo for sale $$424,900 $206 per sq.ft.]()

$424,900 $206 per sq.ft. Rutland Town VT Condo »
2 Beds | 3 Baths | Total Sq. Ft. 2059Sunday Aug 23, 2026
Description: What a great place to call home! This highly sought-after upper Heritage Hill townhome offers an open floor plan, cathedral ceilings, and over 2,000 square feet of comfortable living space. Step inside through the tiled foyer and into a beautifully updated kitchen featuring quartz countertops, new cabinetry, and newer appliances. One of the larger kitchens offered in Heritage Hill, this wonderful space truly makes this townhome feel like a home. The spacious living room features soaring cathedral ceilings, wonderful natural light, and a warming gas fireplace to take the chill off on winter evenings. Sliding glass doors lead to a private cement patio, perfect for relaxing outdoors. A wonderful first-floor primary suite is filled with southern light and includes a gorgeous newly renovated bathroom. Upstairs, an open loft overlooks the living room below and offers flexible space for a home office, family room, reading area, or craft room. Two additional bedrooms and another full bath complete the second floor. These larger Heritage Hill townhomes are especially desirable and rarely available. Set high on a knoll, this unit enjoys a wonderful sense of privacy, with a beautiful stone wall and natural surroundings across the street rather than neighboring homes. A two-car garage with direct entry and a newly paved driveway add even more convenience and appeal. Priced right and offering a combination of space, privacy, and extensive updates, this Heritage Hill townhome is one you will not want to miss. See MLS Property & Listing Details & 32 images.

$425,000 $383 per sq.ft. Stratton VT Condo »
2 Beds | 2 Baths | Total Sq. Ft. 1110Wednesday Jul 15, 2026
Description: Welcome to Your Stratton Mountain Getaway Discover the ultimate in mountain convenience with this turnkey, ground level condo in the highly sought after Vantage Point community. Featuring a spacious 2 bedroom, 2 bathroom layout, this home boasts a bright, open concept living, dining, and kitchen area designed for effortless entertaining and relaxation. Positioned in an unbeatable location, this property keeps you active and connected year round. Enjoy walking distance access to the premier Stratton Sports Center for tennis, pickleball, swimming, or a quick workout. When winter arrives, leave the car behind and take advantage of the convenient weekend shuttle service straight to the slopes of Stratton Mountain. Stepping outside is a breeze from your private, ground level patio offering seamless, easy access to walk your dog right out the door. Whether you are looking for a turnkey vacation retreat or a savvy mountain investment, this property delivers the perfect blend of active living and alpine convenience. Open House Sunday July 26 12 - 2 pm See MLS Property & Listing Details & 31 images.

$429,000 $317 per sq.ft. Stratton VT Condo »
2 Beds | 2 Baths | Total Sq. Ft. 1353Wednesday Mar 18, 2026
Description: Embrace the ultimate Stratton lifestyle in this turnkey, one-level 2BR/2BA condo designed for effortless mountain access. Located just moments from the Village and the Stratton training center, this home eliminates the logistics and maximizes the fun with a dedicated gear-ready mudroom and a complimentary shuttle that whisks you straight to the lifts. The interior features a bright, open-concept floor plan anchored by a classic wood-burning fireplace, while the kitchen's breakfast bar serves as the perfect hub for morning coffee or apres-ski snacks. Whether you're relaxing in the spacious primary ensuite, hosting on the private deck, or enjoying the community pool and BBQ area in the summer, this residence is the perfect four-season basecamp. Your Vermont story starts here. See MLS Property & Listing Details & 30 images. Includes a Virtual Tour

$535,000 $629 per sq.ft. Stratton VT Condo »
2 Beds | 1 Baths | Total Sq. Ft. 850Wednesday Jun 17, 2026
Description: Opportunity awaits in this trailside condominium at Stratton Mountain Resort. Ideally positioned for convenient access to the Tamarack Chairlift and Stratton Village, this residence offers the mountain lifestyle buyers seek with direct access to skiing, dining, shopping, and year-round resort amenities. Inside, a wood-burning fireplace anchors the living area, creating an inviting space to gather after a day on the slopes. The breakfast bar provides a natural connection between the kitchen and living spaces, while large windows bring in natural light and capture scenic mountain and valley views. The location is the standout feature, offering easy access to Stratton's extensive network of recreational opportunities throughout every season. From winter skiing and riding to summer golf, hiking, mountain biking, and events, this property serves as an ideal home base for enjoying all that Southern Vermont has to offer. Trailside residences remain among the most sought-after properties at Stratton, making this an exceptional opportunity to secure a well-positioned condominium near the resort. See MLS Property & Listing Details & 18 images.
New Listing!
![Stratton VT Condo for sale $$645,000 $538 per sq.ft.]()

$645,000 $538 per sq.ft. Stratton VT Condo »
2 Beds | 2 Baths | Total Sq. Ft. 1200Monday Aug 10, 2026
Description: Immaculate two bedroom, two bath ski in, ski out condominium steps from the snow front and Stratton Village Square with its shops and restaurants. Ski home for lunch! Mudroom and full laundry facilities, serve through kitchen, two ensuite baths. One of Stratton resort's most sought after properties. Sold furnished, turnkey. Excellent rental potential. See MLS Property & Listing Details & 12 images.
